
Listing Courtesy of: HOUSTON / Listed By: Jeremy Alvarado, Coldwell Banker Realty
4707 Stackstone Lane Katy, TX 77450
Active (158 Days)
$549,500 (USD)
OPEN HOUSE TIMES
-
OPENSun, Oct 252:00 pm - 4:00 pm
Description
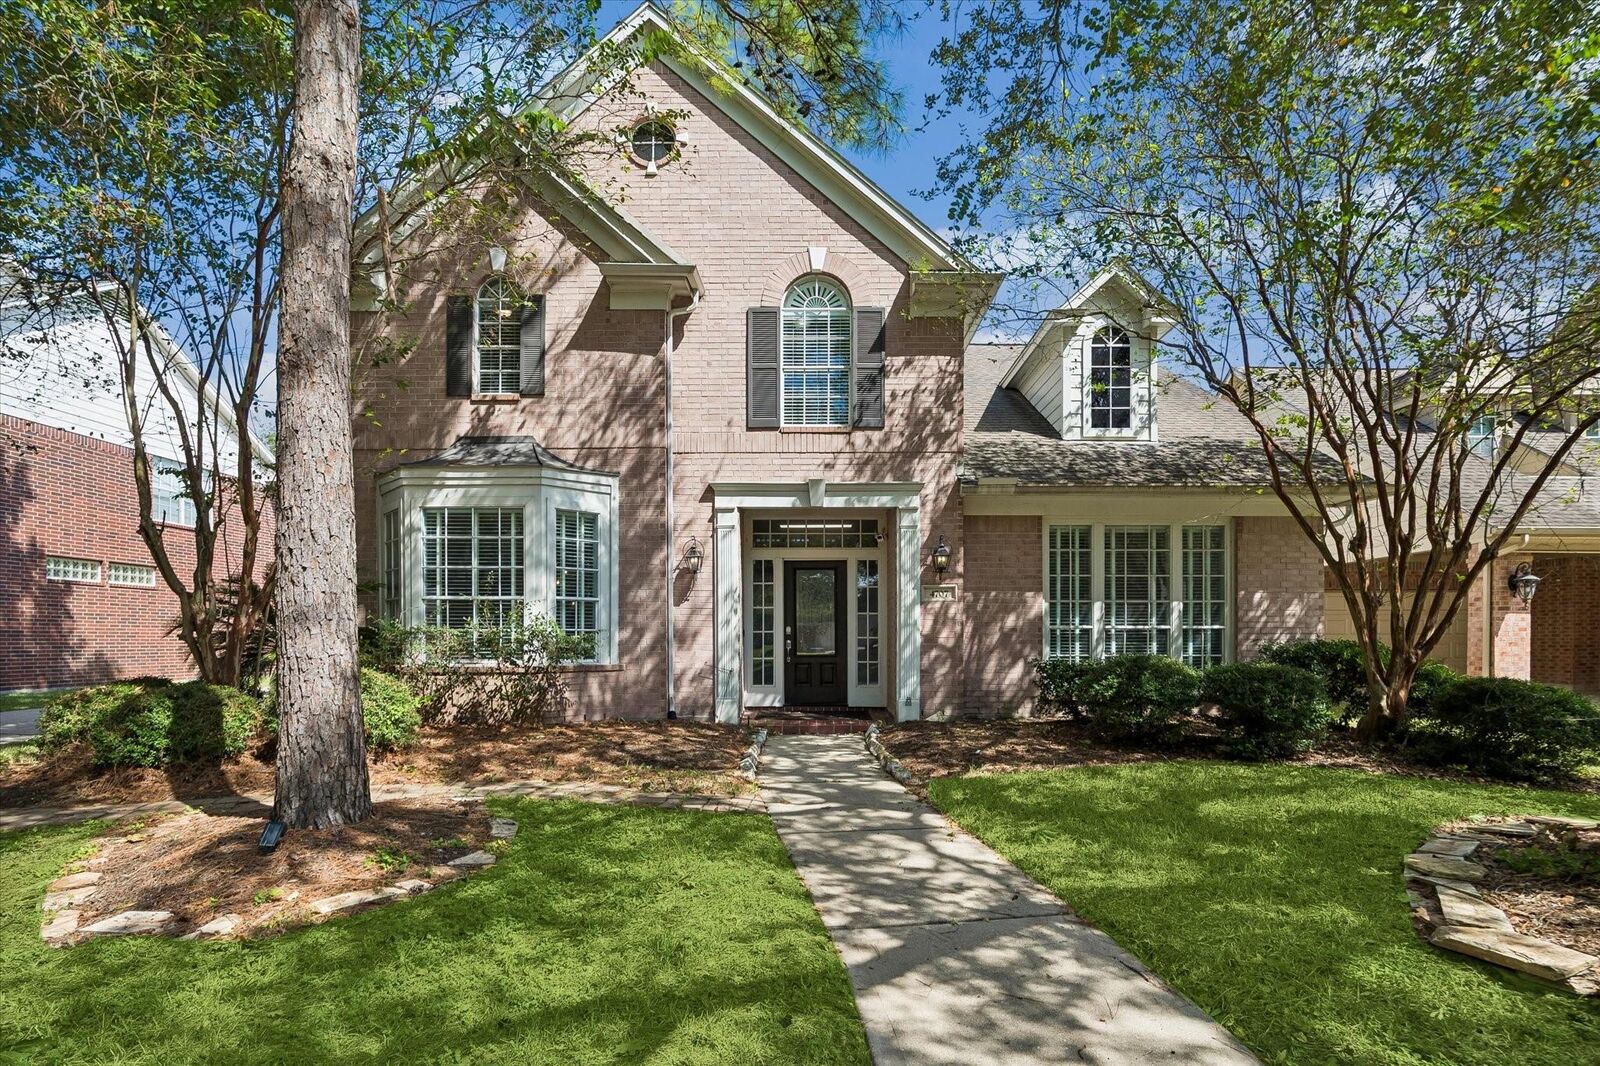
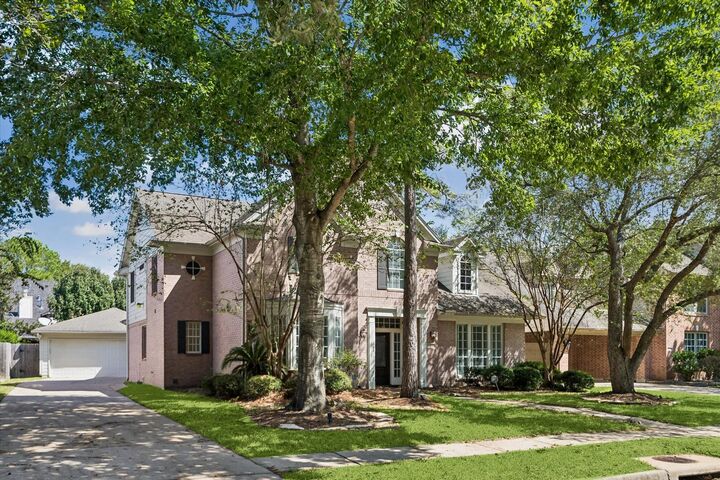
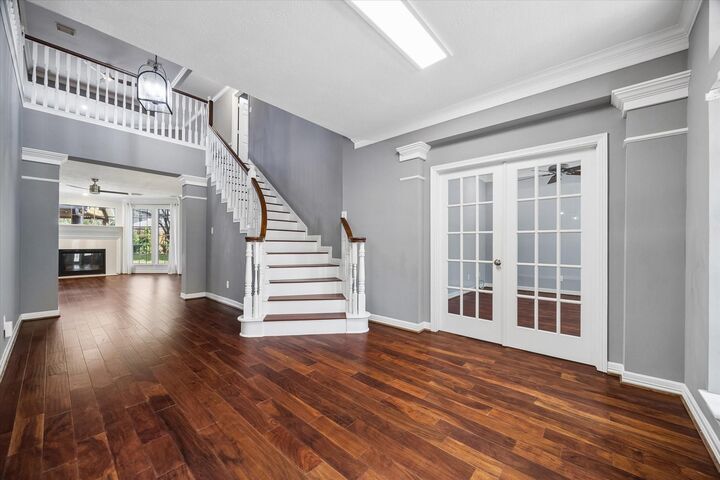
Located in the established master-planned community of Cinco Ranch, this spacious 5-bedroom, 3.5-bath home offers a versatile floor plan with thoughtful updates throughout. The remodeled kitchen features custom cabinetry and opens to inviting living spaces ideal for everyday living and entertaining. The first-floor primary suite boasts a beautifully renovated bathroom with a spacious walk-in shower. A private home office or flex space and separate formal dining provide additional functionality. Upstairs, four generously sized bedrooms surround a large game room with flexible space for a media room. Step outside to an expansive covered patio complete with a full outdoor kitchen, perfect for year-round entertaining. Additional highlights include no carpet, an HVAC replacement in 2021, and access to Cinco Ranch amenities, including pools, parks, lakes, walking trails, tennis, and pickleball courts. Conveniently located near major thoroughfares, shopping, and dining.
MLS #:
77746508
77746508
Taxes
$12,146(2026)
$12,146(2026)
Lot Size
8,925 SQFT
8,925 SQFT
Type
Single-Family Home
Single-Family Home
Year Built
1999
1999
Style
Traditional
Traditional
School District
30 - Katy
30 - Katy
County
Fort Bend County
Fort Bend County
Community
Cinco Ranch North Lake Village Sec 13
Cinco Ranch North Lake Village Sec 13
Listed By
Jeremy Alvarado, Coldwell Banker Realty
Source
HOUSTON
Last checked Oct 24 2026 at 5:06 PM GMT+0000
HOUSTON
Last checked Oct 24 2026 at 5:06 PM GMT+0000
Bathroom Details
- Full Bathrooms: 3
- Half Bathroom: 1
Interior Features
- Refrigerator Included
- Wired for Sound
- Formal Entry/Foyer
- Crown Molding
- Dishwasher
- Microwave
- Disposal
- Laundry: Washer Hookup
- Laundry: Gas Dryer Hookup
- Laundry: Electric Dryer Hookup
- Primary Bed - 1st Floor
- High Ceilings
- En-Suite Bath
- Walk-In Closet(s)
- Windows: Window Coverings
- Gas Cooktop
- Convection Oven
- Gas Oven
- Windows: Insulated/Low-E Windows
- Gas Range
- 3 Bedrooms Up
Kitchen
- Island W/ Cooktop
- Kitchen Open to Family Room
- Pantry
- Walk-In Pantry
Subdivision
- Cinco Ranch North Lake Village Sec 13
Lot Information
- 0 Up to 1/4 Acre
- Subdivided
- Back Yard
Property Features
- Fireplace: 1
- Fireplace: Gas Log
- Foundation: Slab
Heating and Cooling
- Natural Gas
- Attic Fan
- Electric
- Ceiling Fan(s)
Homeowners Association Information
- Dues: $1450/Annually
Flooring
- Carpet
- Tile
- Engineered Wood
Exterior Features
- Roof: Composition
Utility Information
- Sewer: Public Sewer
- Energy: Thermostat, Hvac, Attic Vents, Hvac>15 Seer
School Information
- Elementary School: Creech Elementary School
- Middle School: Beck Junior High School
- High School: Cinco Ranch High School
Garage
- Garage
Parking
- Total: 2
- Detached
Stories
- 2
Living Area
- 3,655 sqft
Location
Disclaimer: Copyright 2026 Houston Association of Realtors. All rights reserved. This information is deemed reliable, but not guaranteed. The information being provided is for consumers’ personal, non-commercial use and may not be used for any purpose other than to identify prospective properties consumers may be interested in purchasing. Data last updated 10/24/26 10:06

