
Listing Courtesy of: HOUSTON / Listed By: Terry Coddington, Coldwell Banker Realty; Bryan Newman, Heights
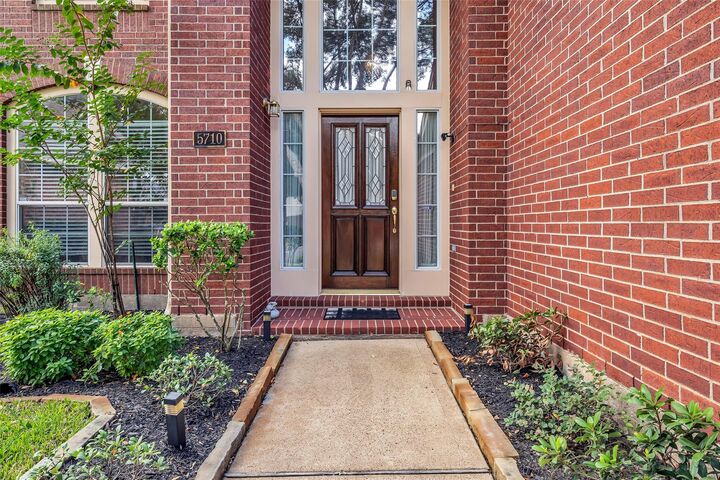
5710 Rose Hill Court Rosharon, TX 77583
Active (11 Days)
$329,000 (USD)
OPEN HOUSE TIMES
-
OPENSun, Oct 251:00 pm - 3:00 pm
Description
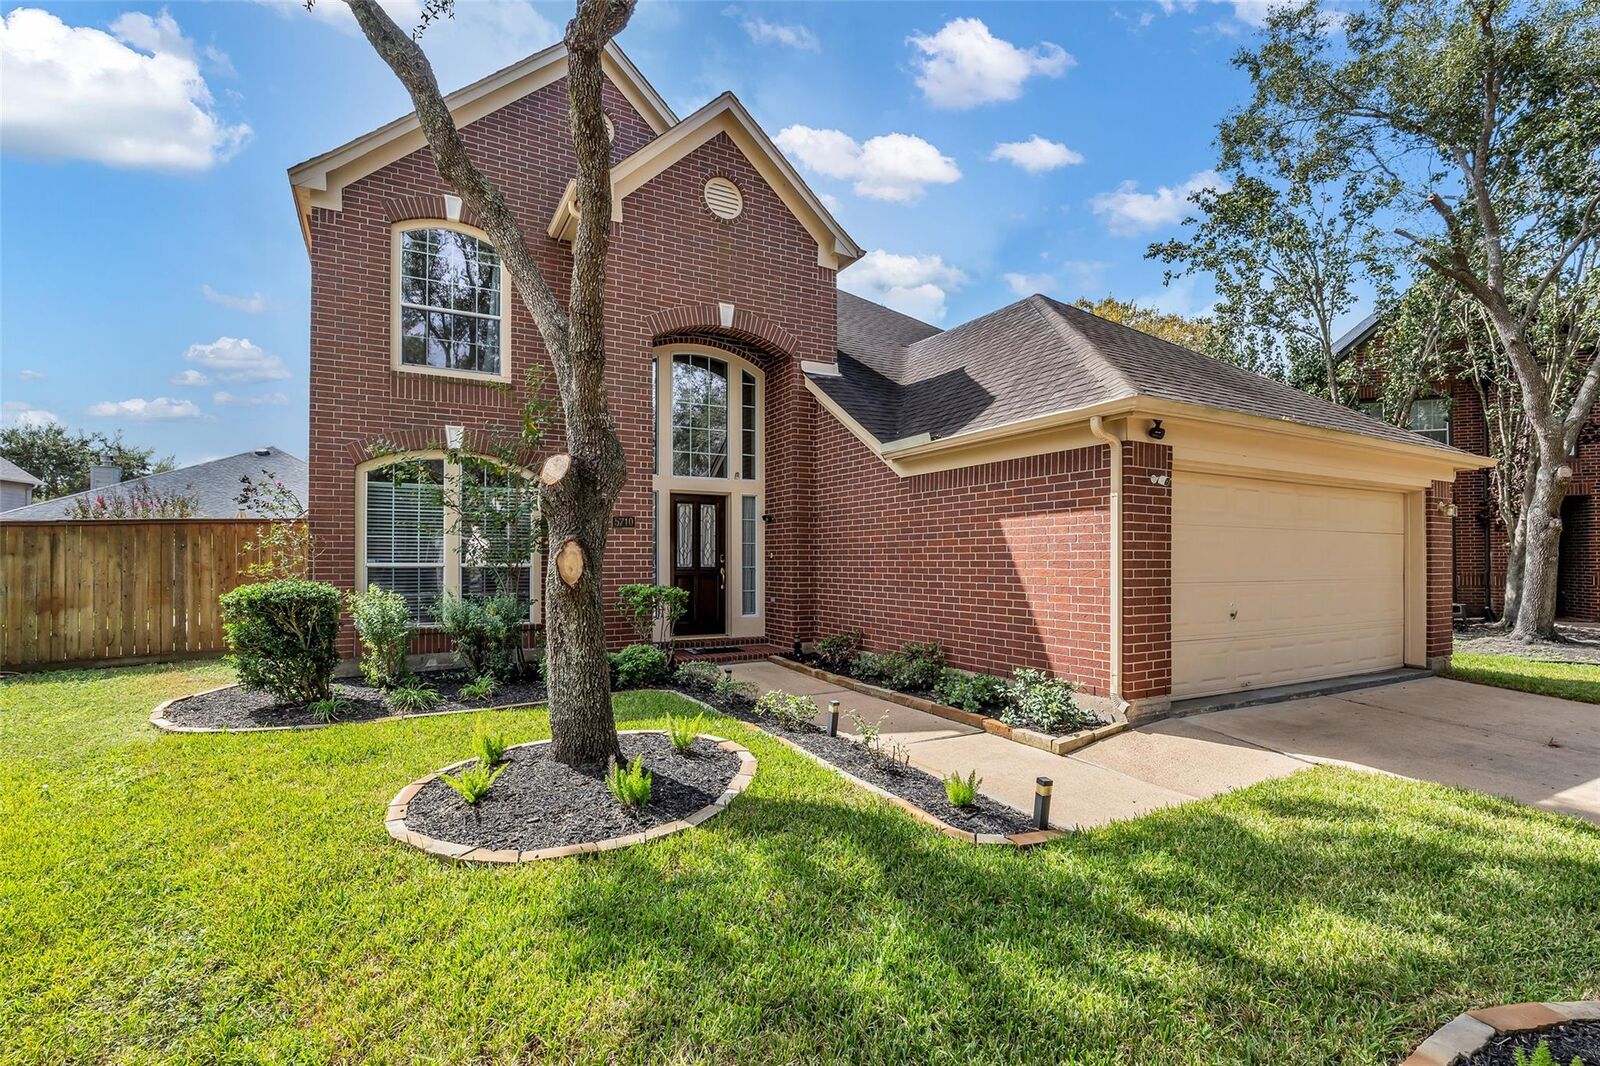
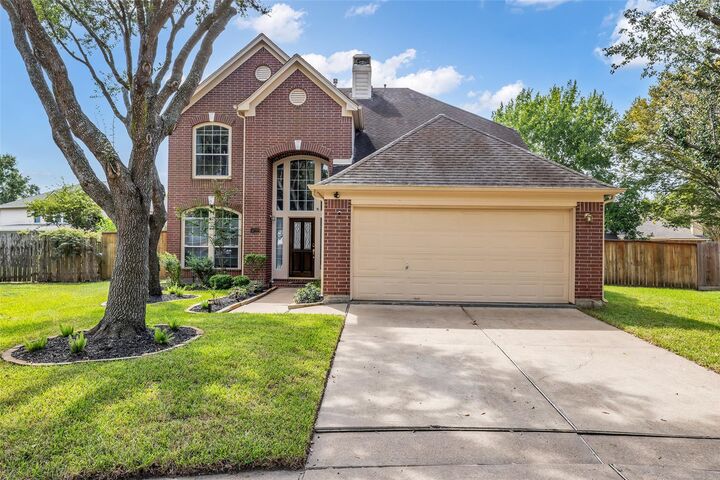
This beautifully maintained four-bedroom, 2.5-bath home features a spacious game room and a two-car garage. The primary suite is conveniently located on the main level, offering an en suite bath with a large walk-in closet, granite-topped double sinks, a jetted tub, and a separate glass-enclosed shower. The kitchen provides ample storage, tiled backsplashes, a new microwave, granite countertops, a large pantry, and a bright breakfast area. Nearby, a guest half-bath is situated by the laundry room. Throughout the home, large windows invite an abundance of natural light. The formal dining area is accented chair rail molding, the formal living area has high ceilings, a gas log fireplace, and tall windows. Engineered wood flooring formal spaces and up the staircase. Upstairs boasts three additional bedrooms and the game room feature plush carpeting. The fenced backyard offers two patio areas. Residents also have access to the community pool and clubhouse.
MLS #:
37883523
37883523
Taxes
$7,971(2026)
$7,971(2026)
Lot Size
8,294 SQFT
8,294 SQFT
Type
Single-Family Home
Single-Family Home
Year Built
2002
2002
Style
Traditional
Traditional
School District
3 - Alvin
3 - Alvin
County
Brazoria County
Brazoria County
Community
Savannah Ridge Sec 1-2-3
Savannah Ridge Sec 1-2-3
Listed By
Terry Coddington, Coldwell Banker Realty
Bryan Newman, Coldwell Banker Realty
Bryan Newman, Coldwell Banker Realty
Source
HOUSTON
Last checked Oct 24 2026 at 6:08 PM GMT+0000
HOUSTON
Last checked Oct 24 2026 at 6:08 PM GMT+0000
Bathroom Details
- Full Bathrooms: 2
- Half Bathroom: 1
Interior Features
- Dishwasher
- Microwave
- Electric Oven
- Disposal
- Primary Bed - 1st Floor
- High Ceilings
- En-Suite Bath
- Walk-In Closet(s)
- Windows: Window Coverings
- Gas Cooktop
- Ice Maker
- 3 Bedrooms Up
Kitchen
- Kitchen Open to Family Room
- Pantry
- Walk-In Pantry
- Breakfast Bar
Subdivision
- Savannah Ridge Sec 1-2-3
Lot Information
- Cul-De-Sac
- 0 Up to 1/4 Acre
- Subdivided
- Back Yard
Property Features
- Fireplace: 1
- Fireplace: Gas Log
- Foundation: Slab
Heating and Cooling
- Natural Gas
- Electric
- Ceiling Fan(s)
Homeowners Association Information
- Dues: $700/Annually
Flooring
- Carpet
- Tile
- Engineered Wood
Exterior Features
- Roof: Composition
School Information
- Elementary School: Savannah Lakes Elementary School
- Middle School: Manvel Junior High School
- High School: Manvel High School
Garage
- Garage
Parking
- Total: 2
- Detached
Stories
- 2
Living Area
- 2,322 sqft
Location
Disclaimer: Copyright 2026 Houston Association of Realtors. All rights reserved. This information is deemed reliable, but not guaranteed. The information being provided is for consumers’ personal, non-commercial use and may not be used for any purpose other than to identify prospective properties consumers may be interested in purchasing. Data last updated 10/24/26 11:08

